
 EN
EN


For OEM tool programs and industrial fastening applications, selecting a ratchet wrench manufacturer China requires a clear understanding of how the tool is engineered and produced. The difference between a low-cost ratchet and a reliable professional tool is often found inside the ratchet head: gear geometry, pawl engagement, heat treatment, bearing surfaces, spring force, machining tolerance, and assembly accuracy can determine whether the mechanism continues to operate correctly after repeated high-load use.
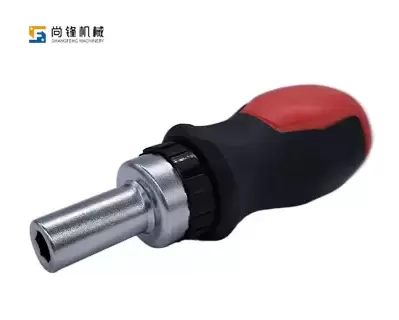
A professional ratchet wrench must provide a predictable combination of torque transmission, working angle, durability, accessibility, and user control. For international buyers, these characteristics should be converted into measurable technical requirements before mass production begins.
Tooth Count Determines Working Angle
One of the most visible technical differences between ratchet mechanisms is tooth count.
A 36-tooth mechanism typically has a working angle of about 10°, while a 72-tooth mechanism can reduce the working angle to approximately 5°. Some advanced designs use even higher tooth counts to provide smaller incremental movement.
This matters when the tool is used in confined spaces. A mechanic working around an engine, transmission, industrial machine, or densely packed assembly may not have enough clearance to move a conventional handle through a large arc.
A finer ratchet mechanism can reduce the required swing angle and improve accessibility.
However, more teeth mean smaller individual tooth dimensions and tighter requirements for manufacturing accuracy. The gear and pawl must maintain consistent engagement under load. Therefore, a higher tooth count should always be evaluated alongside tooth geometry, material hardness, machining accuracy, and durability testing.
Torque Capacity Depends on the Complete Mechanism
Maximum torque should not be considered as a single handle specification.
When torque is applied to a ratchet wrench, the load passes through the handle, head, gear, pawl, and drive square before reaching the socket and fastener.
The weakest component can determine the actual safe operating limit.
For example, a strong handle cannot compensate for a pawl with inadequate contact area. Likewise, a hardened gear can still fail if the drive square or head transition has insufficient strength.
This is why professional manufacturers need to evaluate the entire torque transmission path.
Torque testing should ideally include both static loading and repeated-cycle testing. Static testing establishes whether the mechanism can withstand the specified load, while cycle testing provides insight into wear, backlash, tooth deformation, and long-term operating stability.
Heat Treatment Controls Hardness and Toughness
Heat treatment is one of the most important processes in ratchet wrench manufacturing.
The gear and pawl need sufficient hardness to resist repeated contact and surface wear. However, making every component excessively hard is not necessarily beneficial because high hardness can reduce toughness.
The appropriate hardness range depends on material grade, component geometry, expected torque, and operating conditions.
A professional manufacturing process therefore needs controlled heating, cooling, and inspection rather than treating heat treatment as a generic step.
Hardness testing can be performed on production samples or according to an established quality-control plan. If the hardness varies significantly between batches, the resulting ratchet mechanism may exhibit inconsistent wear and operating characteristics.
Cold Forging Improves Production Efficiency and Component Strength
Cold forging is particularly useful for high-volume hand-tool manufacturing because it can form metal components with high dimensional repeatability while reducing material waste.
The process applies high pressure to metal at controlled conditions to produce the desired geometry. Properly designed forging can provide favorable material flow and reduce the amount of machining required afterward.
Shangfeng Machinery uses Taiwan cold forging technology for screwdriver bits and related tool products, supported by automated production equipment and high-precision inspection systems.
For ratchet wrench production, forging can be combined with subsequent machining, heat treatment, surface finishing, and precision assembly to produce consistent components.
The advantage of an integrated manufacturing process is that each stage can be controlled against the requirements of the next stage rather than treating forging, machining, and assembly as independent operations.
Dimensional Tolerance Affects Mechanism Feel
Users can often identify a poorly manufactured ratchet without measuring it because the mechanism feels loose, rough, or inconsistent.
This sensation is usually related to component fit and internal clearance.
Excessive clearance between the gear and pawl can produce excessive backlash. Poor alignment between the drive components can create uneven load distribution. Inadequate surface finishing can increase friction and affect the smoothness of the ratcheting action.
Conversely, excessively tight clearances can increase resistance and interfere with smooth operation.
The objective is not simply to minimize every tolerance. The objective is to establish appropriate tolerances that allow reliable engagement, controlled movement, and sufficient durability.
This is where high-precision inspection equipment becomes important. Critical dimensions should be measured consistently rather than relying entirely on manual assembly judgment.
Drive Size Should Correspond to Torque Requirements
The most common drive sizes for professional ratchet tools include 1/4-inch, 3/8-inch, and 1/2-inch formats.
A 1/4-inch ratchet is suitable for compact fasteners and applications where accessibility is more important than high torque. A 3/8-inch design provides a versatile solution for automotive repair, machinery maintenance, and general industrial applications. A 1/2-inch ratchet is more appropriate for larger fasteners and higher torque requirements.
The correct drive size should be selected together with the socket system and intended torque range.
For an OEM tool set, offering several drive sizes can allow one product family to cover different fastening requirements while maintaining a consistent brand design.
Surface Finish Has Functional Value
Surface treatment affects corrosion resistance, grip, appearance, and long-term durability.
Professional hand tools may use polished chrome, satin chrome, black oxide, or other finishes depending on product requirements.
A chrome-plated surface can provide a smooth appearance and protection against corrosion when properly applied. In industrial environments where oil, moisture, and contaminants are common, the surface treatment must also maintain adhesion and resist deterioration.
The finish should therefore be evaluated through coating consistency, surface preparation, corrosion testing where applicable, and visual inspection.
For private-label products, surface finish also influences perceived quality. Consistent gloss, texture, logo positioning, and edge treatment can make a significant difference in the final product presentation.
OEM Customization Requires More Than Logo Printing
International customers often require private-label ratchet wrenches with customized handles, laser markings, packaging, drive configurations, or complete tool sets.
Customization can affect the mechanical design.
Changing the handle length changes the torque arm and therefore the force applied by the user. Adding a rubber grip changes the overall dimensions and may influence molding requirements. Altering the ratchet head size can affect accessibility.
Therefore, OEM customization should be reviewed from both branding and engineering perspectives.
The manufacturer should confirm drawings, materials, tolerances, surface treatment, packaging specifications, and testing requirements before production tooling or mass manufacturing begins.
DIN and ANSI Standards Provide a Useful Reference
International buyers often require products manufactured according to recognized standards.
DIN and ANSI requirements can provide a framework for evaluating dimensions, mechanical performance, testing, and product consistency, depending on the specific tool category and applicable standard.
Shangfeng Machinery states that its screwdriver bits and related products are manufactured according to DIN and ANSI standards. Its products are sold internationally, and the company has obtained BSCI certification.
For an OEM ratchet wrench program, applicable standards should be clearly identified during the specification stage. The buyer and manufacturer should agree on which requirements are mandatory and which are internal quality targets.
Quality Control Determines Batch Consistency
The most important question for a ratchet wrench manufacturer China is whether the supplier can reproduce the approved sample consistently.
A complete quality-control system should cover raw materials, forging, machining, heat treatment, surface finishing, assembly, torque performance, functional operation, dimensions, appearance, and packaging.
Automated production equipment can reduce process variation, while high-precision inspection equipment provides objective measurement of critical dimensions.
For large orders, production samples should also be retained or tested according to an agreed inspection plan. This creates a reference point for comparing future batches.
Conclusion
A reliable ratchet wrench manufacturer China should combine material engineering, cold forging, precision machining, controlled heat treatment, accurate assembly, surface finishing, and systematic testing.
For OEM and industrial applications, specifications such as 1/4-inch, 3/8-inch, or 1/2-inch drive size, 36-tooth or 72-tooth mechanism, torque requirements, material grade, hardness, surface treatment, and applicable DIN or ANSI standards should be established before production.
Shangfeng Machinery combines automated tool-production equipment, high-precision inspection technology, Taiwan cold forging processes, DIN and ANSI manufacturing requirements, and BSCI certification to support international tool customers. For buyers looking for a long-term ratchet wrench manufacturer China, evaluating these production capabilities can provide a more reliable basis for quality, consistency, and total procurement value.