
 EN


A PZ driver bit may be a small component, but its performance can influence the reliability of an entire fastening operation. When a bit repeatedly slips, wears prematurely, or damages screw heads, the consequences extend beyond tool replacement. Assembly time increases, fasteners may need to be discarded, and finished products can require additional inspection or rework. For manufacturers that depend on repeatable fastening, the quality of a PZ driver bit should be evaluated through measurable geometry, material performance, manufacturing consistency, and service-life testing.
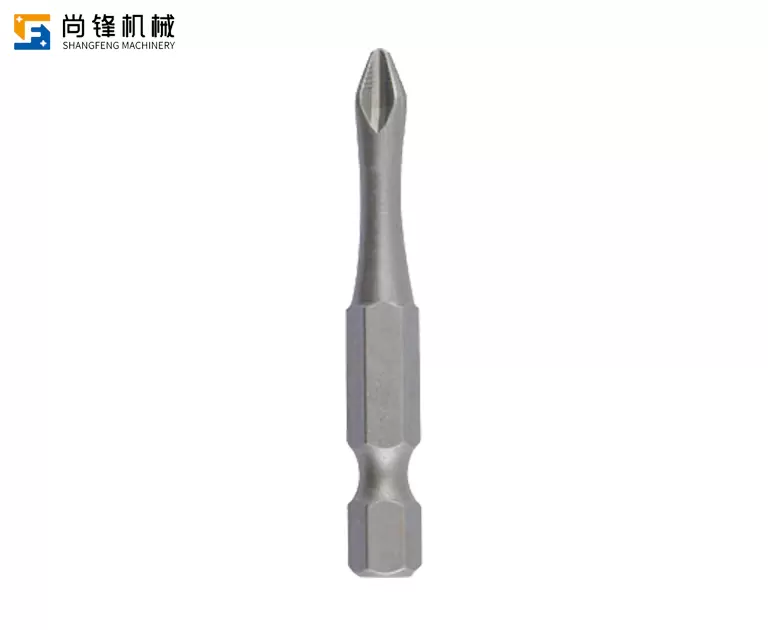
Producing a dependable driver bit requires coordinated control across several processes. The initial material must support the required combination of hardness and toughness. Forming and finishing operations must produce the correct drive profile. Heat treatment must deliver consistent mechanical properties, and final inspection must verify that the finished product meets its functional specification. No single manufacturing step can compensate for deficiencies throughout the rest of the process.
Shangfeng Machinery Co., Ltd. specializes in screwdriver bits and related accessories, including ratchet screwdrivers, nut sockets, bit holders, quick-change devices, and screwdriver bit sets. The company uses automated tool production equipment, precision inspection equipment, and Taiwanese cold-forging technology, producing screwdriver bits according to DIN and ANSI standards. Understanding the relationship between these manufacturing stages helps explain what distinguishes a consistently performing PZ driver bit from a product that only meets basic appearance requirements.
Cold Forging and the Formation of the PZ Tip
Cold forging is a metal-forming process in which material is shaped under pressure without heating it to conventional hot-forging temperatures. In screwdriver bit manufacturing, controlled forming can help establish the required geometry and support efficient production of repeated components. Its suitability depends on the part design, material characteristics, tooling, and process parameters.
For a PZ driver bit, forming accuracy is particularly important around the driving tip. The four primary wings and auxiliary ribs must be shaped to engage the corresponding Pozidriv recess. If the profile is inconsistent, the bit may not seat fully, or the contact forces may become concentrated in areas that were not intended to carry the load.
Cold forging can support repeatability, but it does not eliminate the need for tooling maintenance and dimensional verification. Dies can wear over time, and material variation or incorrect process settings can affect the final dimensions. A stable production process therefore needs defined tooling inspection intervals, process monitoring, and checks of the finished profile.
The forming method should also be considered in relation to the full manufacturing route. Some designs may require additional operations to achieve final dimensions, shank characteristics, or surface quality. The important result is not simply whether cold forging is used, but whether the complete process produces a consistent bit that fits the specified screw profile.
Steel Selection and the Hardness-Toughness Balance
A driver bit must resist repeated contact stress without becoming too brittle for its operating conditions. During fastening, the bit transmits torque through the contact surfaces of the PZ tip. High local stresses can deform the tip, wear down its driving edges, or contribute to fracture if the material properties and loading conditions are unsuitable.
Material selection should therefore be based on the intended service environment. Standard manual fastening, repetitive powered driving, and impact-driver applications can impose different loads. A bit designed for occasional hand-tool use should not automatically be assumed suitable for high-frequency production or repeated impact loading.
Hardness is one important property because it influences resistance to wear and permanent deformation. Toughness is equally relevant because it affects the material's ability to tolerate impact and localized stress without cracking. Excessive emphasis on either property can lead to an unsuitable result: a bit that is too soft may wear quickly, while a bit with insufficient toughness may be vulnerable to chipping under demanding conditions.
The heat-treatment process plays a major role in establishing this balance. Temperature control, holding time, cooling conditions, and process consistency can affect the resulting microstructure and mechanical properties. Variations between batches may lead to inconsistent service life even when the bits have similar external dimensions.
For a technical evaluation, material and heat-treatment requirements should be linked to the intended application. Where quantitative hardness specifications are necessary, the supplier should provide the applicable range and explain the measurement method. A specific hardness value should not be assumed to guarantee durability without considering geometry, toughness, and actual operating conditions.
Dimensional Accuracy and Pozidriv Compatibility
A PZ driver bit must match the intended screw recess. Pozidriv and Phillips drives are distinct systems, even though both use a cross-shaped appearance. The additional ribs in a Pozidriv screw head are designed to work with the matching PZ tip geometry. A mismatched bit may contact the screw at the wrong locations, increasing the likelihood of slipping or recess damage.
Dimensional inspection should cover the features that determine fit and torque transmission. Depending on the product design, these may include the PZ tip profile, wing dimensions, tip length, shank diameter, overall length, and compatibility with the intended holder. The relevant tolerances should be defined in the product drawing or applicable specification rather than left to visual judgment.
The fit should also be evaluated under realistic conditions. A bit that appears correct under magnification may still exhibit excessive movement when inserted into the actual screw. Conversely, a bit that is difficult to seat may indicate a dimensional mismatch or a problem with the screw itself. Testing the bit with representative fasteners helps reveal these issues before the product enters regular service.
Concentricity and straightness can matter when the bit is used in powered drivers. Excessive runout may cause uneven contact or unstable rotation, particularly at higher speeds. In precision assembly, such variation can complicate screw engagement and increase the chance of damage during initial positioning.
A robust quality process combines dimensional measurement with functional checks. Neither should replace the other: dimensional inspection verifies conformity to the specification, while functional testing confirms how the product behaves in a practical fastening task.
Surface Finish and Coating Performance
Surface condition affects both the fit and the durability of a PZ driver bit. Burrs, sharp irregularities, and uneven finishing can interfere with seating or create localized stress points. A clean, consistent surface helps preserve the intended profile and supports predictable engagement.
Some driver bits use surface treatments or coatings intended to improve corrosion resistance, reduce friction, or influence wear performance. Their effectiveness depends on the coating material, thickness, adhesion, substrate preparation, and operating environment. A coating should not be treated as a universal solution to poor geometry or unsuitable heat treatment.
Coating thickness can also influence fit. If a treatment is applied to a precision tip without accounting for dimensional changes, it may affect the final engagement with the screw recess. The manufacturing specification should therefore address coating requirements alongside the dimensions of the finished component.
For bits used in humid storage conditions or exposed to moisture during transport, corrosion protection may help maintain the product's condition. However, the appropriate treatment depends on the intended use and storage environment. If a supplier claims enhanced wear or corrosion performance, the claim should be supported by a relevant test method and clearly defined comparison conditions.
Testing PZ Driver Bits for Real-World Performance
A meaningful test program should reflect how the bit will be used. A general visual inspection can identify obvious defects, but it cannot establish service life, resistance to slipping, or performance under repeated torque. Functional testing should therefore be selected according to the application.
Initial engagement testing evaluates whether the bit seats properly in the intended screw and remains stable during fastening. This is particularly useful for identifying profile mismatch, dimensional variation, and problems caused by an incorrect bit size. Testing should use the specified screw type rather than an arbitrary cross-head fastener.
Repeated-use testing can assess how the tip changes after a defined number of fastening cycles. Relevant observations may include visible wear, changes in fit, deformation, chipping, and the frequency of screw-head damage. For powered applications, the driver type, torque setting, speed, screw material, and substrate should be controlled as far as practical so that comparisons remain meaningful.
Impact applications require particular care. Repeated torque pulses can place different demands on the bit than steady manual driving. If the intended application involves an impact driver, the bit should be explicitly suitable for that use, and testing should reproduce representative operating conditions. Results from a manual screwdriver should not be used as the sole evidence of impact performance.
A supplier and customer can establish acceptance criteria together, such as dimensional tolerances, minimum functional requirements, and a defined method for evaluating wear. These criteria make product qualification more objective and help avoid disagreements caused by subjective assessments such as “strong” or “long-lasting.”
Batch Consistency and Production Quality Control
In large-volume applications, consistency across production batches can be as important as the performance of an individual sample. A bit that works well in a qualification test but varies significantly between deliveries creates uncertainty in assembly operations and inventory planning.
Quality control should connect incoming material verification, forming-process monitoring, heat-treatment control, finishing, and final inspection. Where appropriate, inspection records should identify the relevant batch and document the results for critical dimensions and functional characteristics. This traceability can help investigate problems if a production lot later shows abnormal wear or inconsistent engagement.
Sampling plans should reflect the risk and the volume of production. Critical dimensions may require more frequent checks, while other characteristics can be verified through defined periodic inspections. The inspection method must also be suitable for the feature being measured; visual examination alone is insufficient for small geometric differences that affect the PZ interface.
Supplier qualification should consider the manufacturing process as a whole. Automated equipment can support stable production, but automation by itself does not guarantee conformity. Tooling condition, process settings, operator procedures, calibration, and corrective-action systems all influence the final result.
For Shangfeng Machinery Co., Ltd., the combination of automated production equipment, precision inspection equipment, and cold-forging technology provides a relevant manufacturing foundation for screwdriver bits and associated accessories. The practical value of these capabilities should be assessed through the actual specifications, inspection results, and functional performance of the required PZ driver bit.
Matching the Bit to the Application
The correct PZ driver bit depends on the screw specification, working environment, driver type, and expected usage frequency. PZ2 may be a common choice for general furniture assembly, but the correct size must still be confirmed against the actual fastener. Longer bits can improve access to recessed screws, while shorter designs may offer greater rigidity where space allows.
For repetitive assembly, consistency and replacement planning deserve attention. Establishing a wear inspection interval can help identify declining performance before damaged screw heads become a recurring issue. If a bit begins slipping, the cause should be investigated rather than automatically attributed to poor material quality. Incorrect size, worn screw recesses, misalignment, excessive torque, and tool-holder problems can produce similar symptoms.
The most reliable purchasing specification includes the exact drive type and size, required dimensions, intended driver, operating conditions, material or performance requirements, and applicable inspection criteria. For demanding applications, sample approval should include the actual screws and tools used in production.
Conclusion
The quality of a PZ driver bit is determined by the interaction of forming accuracy, steel properties, heat treatment, dimensional control, surface finish, and application-specific testing. Cold forging can support efficient, repeatable production, but consistent performance depends on maintaining control throughout the manufacturing process.
For companies seeking dependable screwdriver bits, the strongest evaluation combines standards and dimensional verification with functional tests using representative fasteners. Shangfeng Machinery Co., Ltd. manufactures screwdriver bits and related accessories using automated equipment, precision inspection capabilities, and Taiwanese cold-forging technology, with production aligned to DIN and ANSI standards. By confirming the exact specification and validating real-world performance, customers can make more informed decisions about fit, service life, and fastening reliability.